
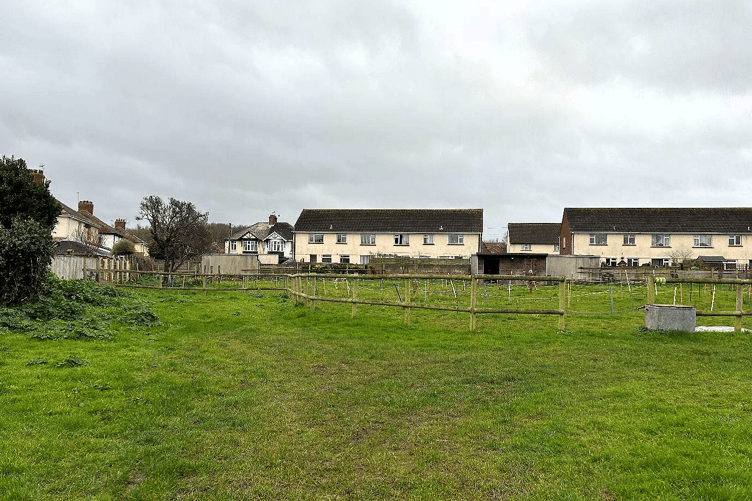
PERMISSION to build six houses on a former family-run Watchet plant nursery has been granted by Somerset Council planners.
Owner Ian Wedlake had applied for permission to demolish a bungalow on the Nine Elms Nursery site in Wristland Road, Watchet, and replace it with four three-bedroom and two four-bedroom, houses and gardens, parking, garages and landscaping.
In a report, planning officer Teagan Darville said a previous planning application had been refused on the grounds that a drive on the property would cause car noise and fumes which would affect neighbours, but this had now been remedied.
Ms Darville said that Watchet Town Council supported the application and the proposed scheme was considered to be consistent with other developments in the area.
She added: “However, particular attention should be given to ensuring that the development does not result in unacceptable harm to the residential amenity of neighbouring properties, in particular considerations of privacy, outlook, and overshadowing.”
Objections to the scheme, which came from nearby residents, included reasons as “loss of seclusion and privacy” and the likely increase in the amount of traffic in Wristland Road. But supporters of the scheme believed that it would enhance the surrounding area and was sympathetic to existing development.
For the applicant Laura Polley, of agents Greenslade Taylor Hunt, said the existing bungalow on the site was in a poor state of repair and in need of replacing.
She said the development of six dwellings was considered to be proportionate to the size of Watchet and a key consideration in the proposals was securing a design which protected the amenity of the existing dwellings which adjoin the site.
Ms Polley added: “The development will deliver clear economic, social and environmental benefits and provide five additional dwellings within a highly sustainable location.”
The scheme would make an efficient use of land without adverse impact on the environment or ecological interests, drainage and flood risk, highway safety or visual or landscape character, she said.
 Parents want secondary school built in switch to two-tier education model
 Celebrations planned in Watchet as marina turns 25 years old and rebuilds reputation
 Aerobatics display over Watchet one of highlights of carnival weekend of fun for all
 New £4k air conditioning unit could cool sweaty Watchet council staff
In a statement approving the application, Somerset Council planners said the low-density development would result in a residential density of approximately one dwelling per 602sqm of developable land, and an average plot area of approximately 527.7sqm.
“While the proposed scheme would result in a lower average plot ratio than the existing residential development in the surrounding area, a higher density would be an overdevelopment of the site.
“The proposed development is considered to be of a scale that is generally proportionate to the context of the site. Overall, the proposed design of each dwelling house is considered to be consistent with the existing residential development located around the site, and in the wider locality.”
The planners concluded: “As a whole, the proposed development is considered to be materially consistent with existing residential development in the surrounding locality.”
Overall, the development would not result in a level of harm to residential amenity by reason of loss of privacy, daylight, sunlight, or outlook and noise or other disturbance that would justify refusing planning permission.
Comments
We've recently changed our login process. If you have an account for commenting, you will need to re-register on the login window.
This article has no comments yet. Be the first to leave a comment.