

WILLITON’S police station could be converted into two large family homes after being declared surplus to requirements by Avon and Somerset Constabulary.
Originally built in 1858 as two separate properties, the Grade 2 listed building housed a county court then a library before being converted into a single unit to create a police station.
But cost-cutting measures will see the closure of the station, although the force is hoping to maintain a police presence through a smaller “neighbourhood police post”.
Plans have been submitted to West Somerset Council to convert the station into two homes – one with four bedrooms and one with three.


Agent Simon Metcalf, acting for the force, said it was important that an alternative and viable use was found for the “heritage asset” now it had been deemed as surplus to police requirements.
He said only minimal internal alterations would be carried out and no changes would be made to external fabric of the building.
In a letter to the council, he said: “The closure of Williton police station follows a review of resources by Avon and Somerset Police.
“It is intended that the enquiry office and local policing base will move to Minehead.
“The prospect of the police station at Williton being required for us by the applicant again in the future is unlikely and, as such, it will be declared surplus.
“However, the applicant is actively looking for opportunities to provide a small neighbourhood police post in Williton and discussions have been held with the district and county councils, as well as other providers, to consider options for co-location with another public sector service provider.”
Mr Metcalf said the proposals to convert the police station – officially numbers 4 and 5 Priest Street – would not impact on the amenity of neighbours and the existing police-owned houses behind the station at numbers 9 and 10 would not be affected by the plans.
“The orientation and siting of the police station is such that its change of use to residential will not introduce any overlooking or loss of privacy to adjoining occupiers,” he said.
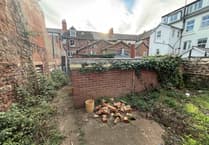
“The proposals include the provision of private garden areas to the rear and this ensures that future residents of the new dwellings have designated open space commensurate with the size and scale of the properties.”
An existing parking courtyard would be reconfigured to provide spaces for both the proposed new homes and the two existing properties.
Mr Metcalf said the internal alterations proposed involved a “slightly revised” layout using stud walls which could easily be removed, while features such as staircases and chimney breasts would be retained.
“Internally the building has seen numerous adaptations, including the mounting of surface-running cables to facilitate the continued use of the building,” he said.
“All the internal changes proposed have been carefully considered and kept to a minimum to limit any impact on the historic fabric of the listed building and to ensure that as far as possible the original layout of the building, characterised by its domestic scale, layout and proportions, can still be clearly identified.”
Comments
This article has no comments yet. Be the first to leave a comment.